
Case Study
Custom Closet & Storage System
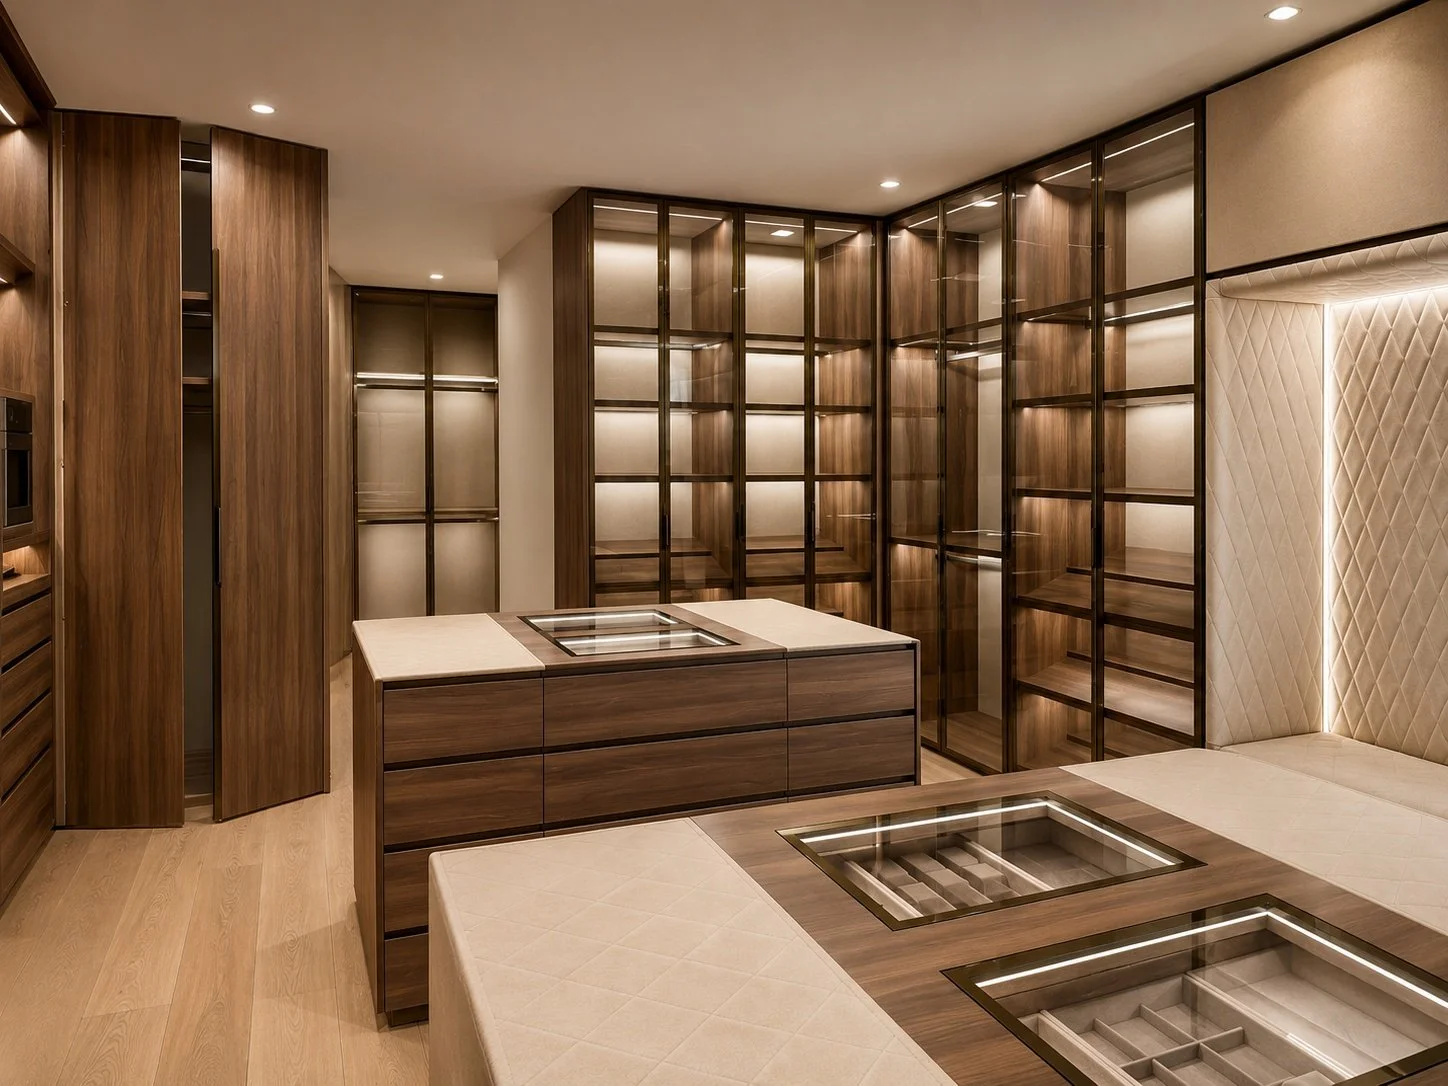
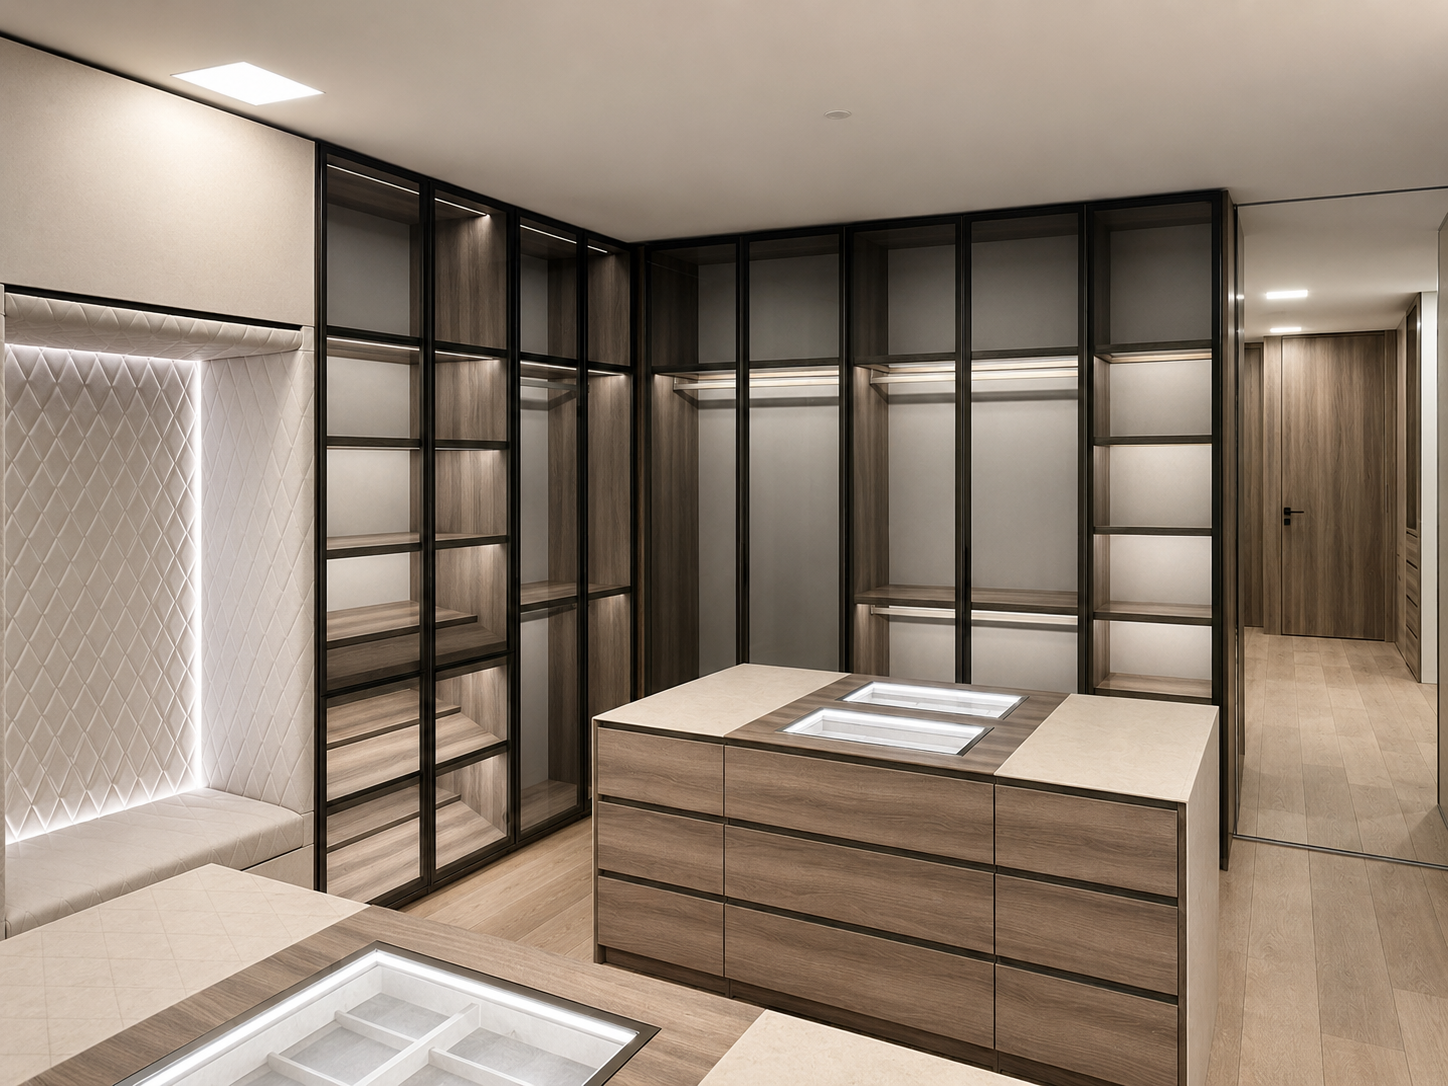
A custom closet and storage system requiring precise field coordination, glass door alignment, shelving installation, island drawer detailing, integrated lighting, and clean finish execution.
PROJECT SNAPSHOT
Project Type
Custom Closet & Storage System
Scope
Closet installation, glass door alignment, shelving coordination, island drawer detailing, lighting coordination, and finish detailing
Location
West Hollywood
Role
Execution partner and installation specialist
THE CHALLENGE
Closet Systems Require Precise Alignment and Clean Integration
Custom closet and storage systems require more than cabinet assembly. Glass doors, shelving, drawers, lighting, wall conditions, panel transitions, and finish details must be coordinated carefully. Small alignment issues can affect door operation, reveal consistency, lighting appearance, and the final user experience.
DESIGN COORDINATION & FIELD VERIFICATION
Coordinating Glass Doors, Shelving, Lighting, and Site Conditions
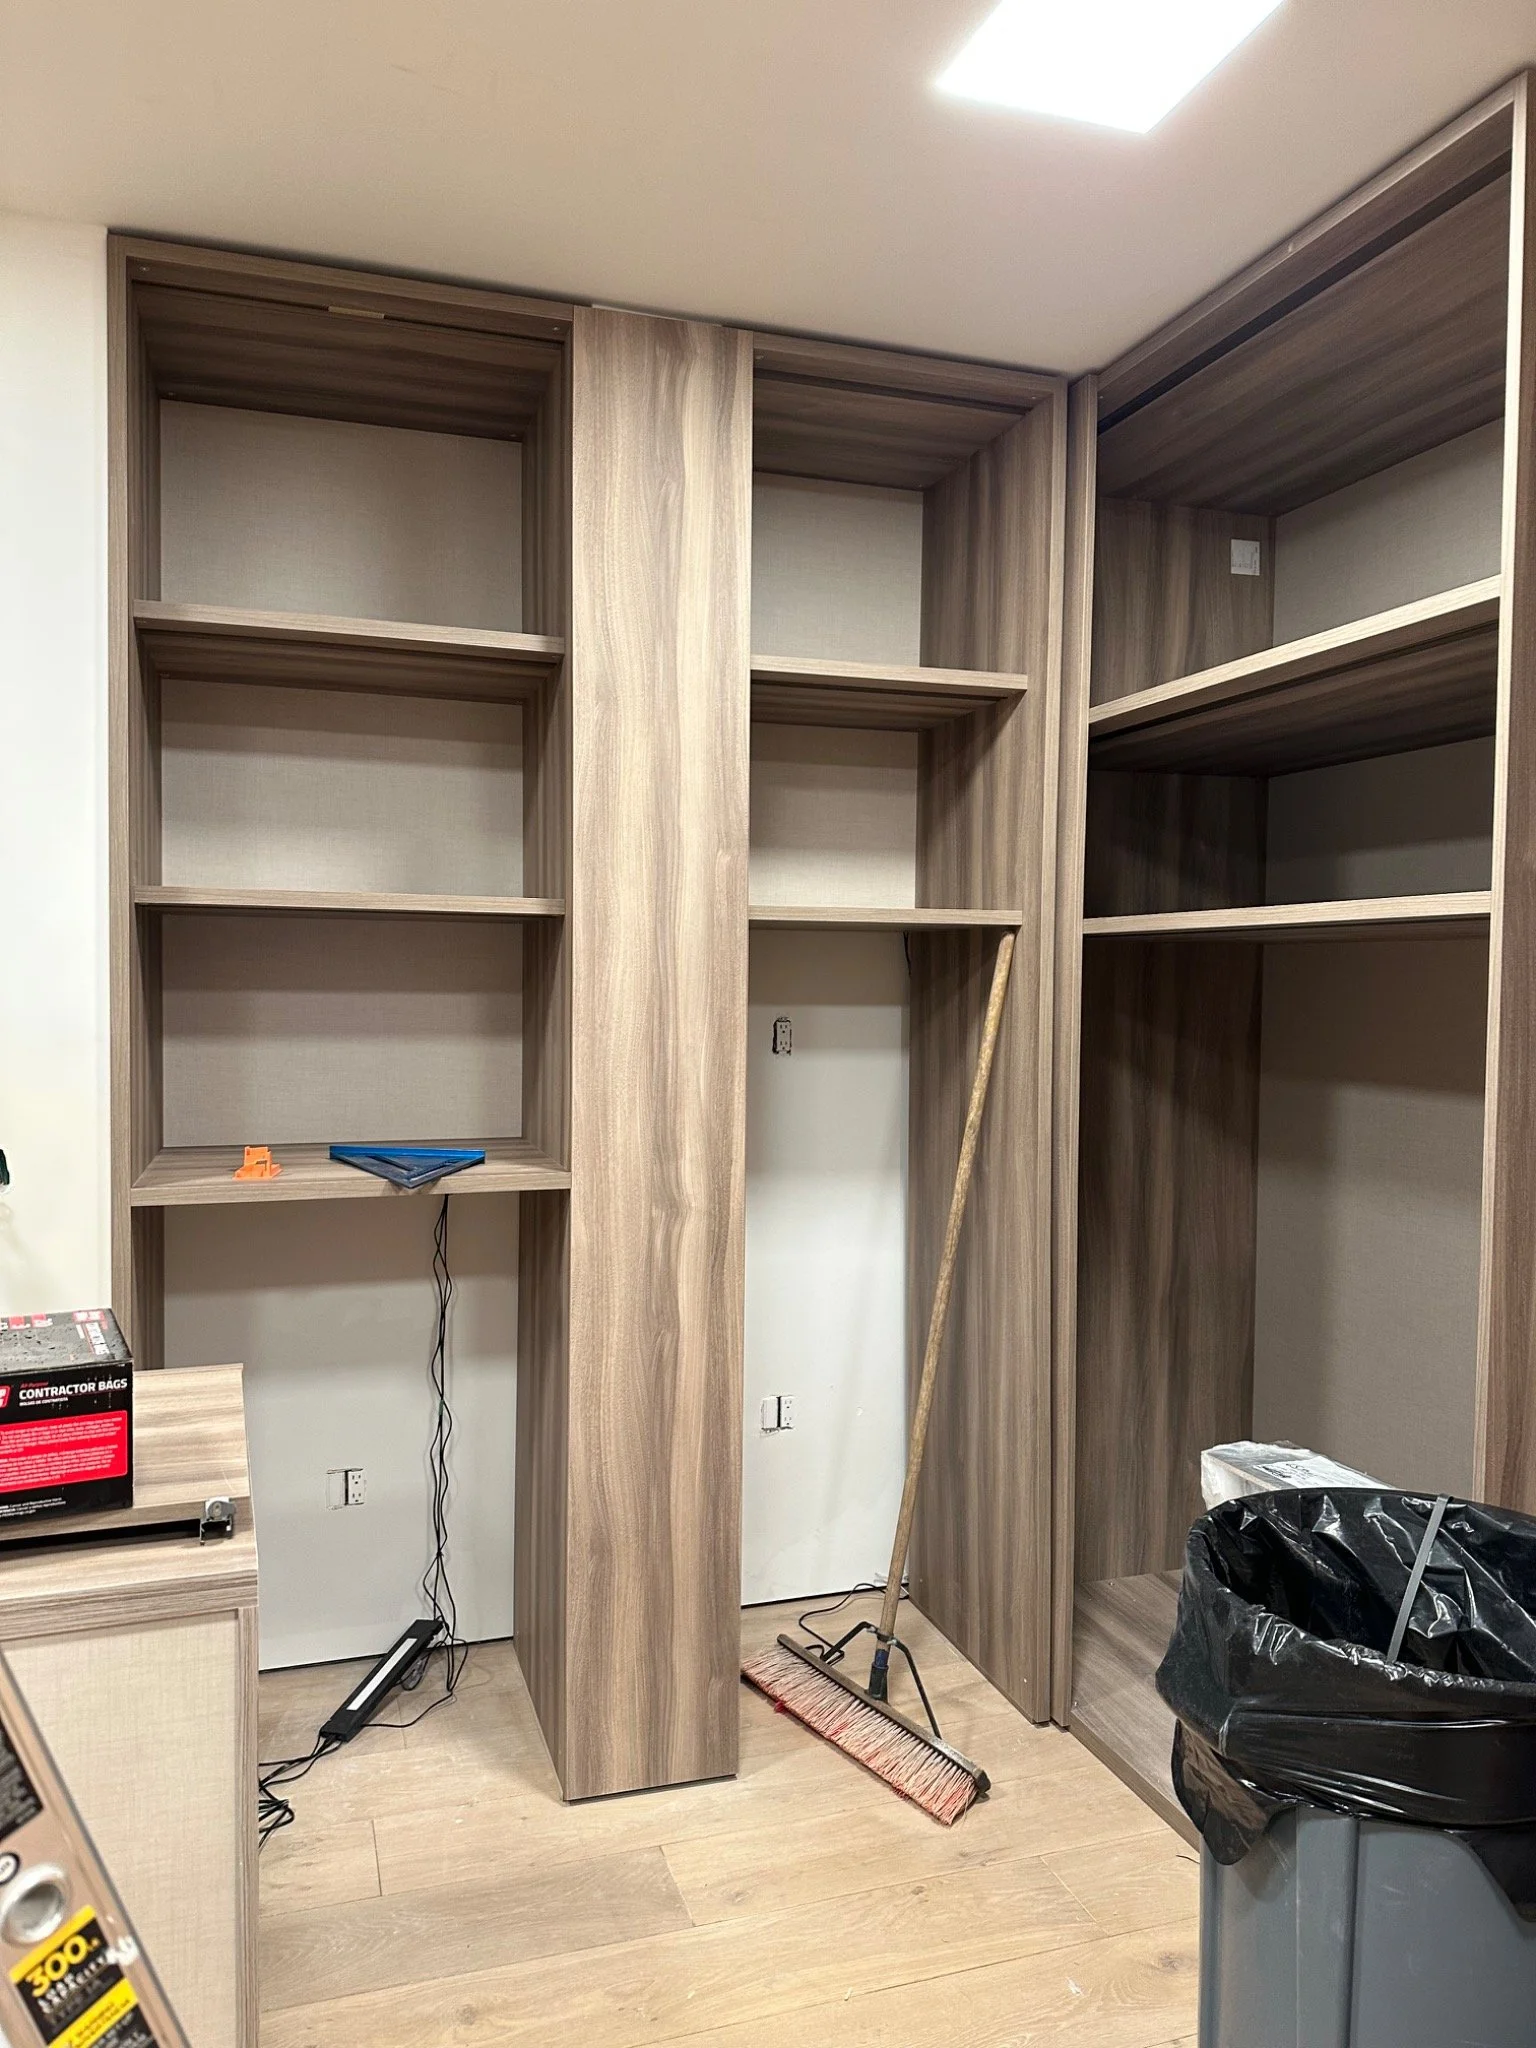
Before and during installation, UCON coordinated the closet layout, glass door alignment, shelving locations, lighting conditions, wall conditions, and finish details. The work required alignment between the design intent, storage system components, and actual field conditions to support clean operation and a finished result.
SCOPE OF WORK
Closet Installation, Alignment, and Finish Detailing
Closet layout review
Field condition verification
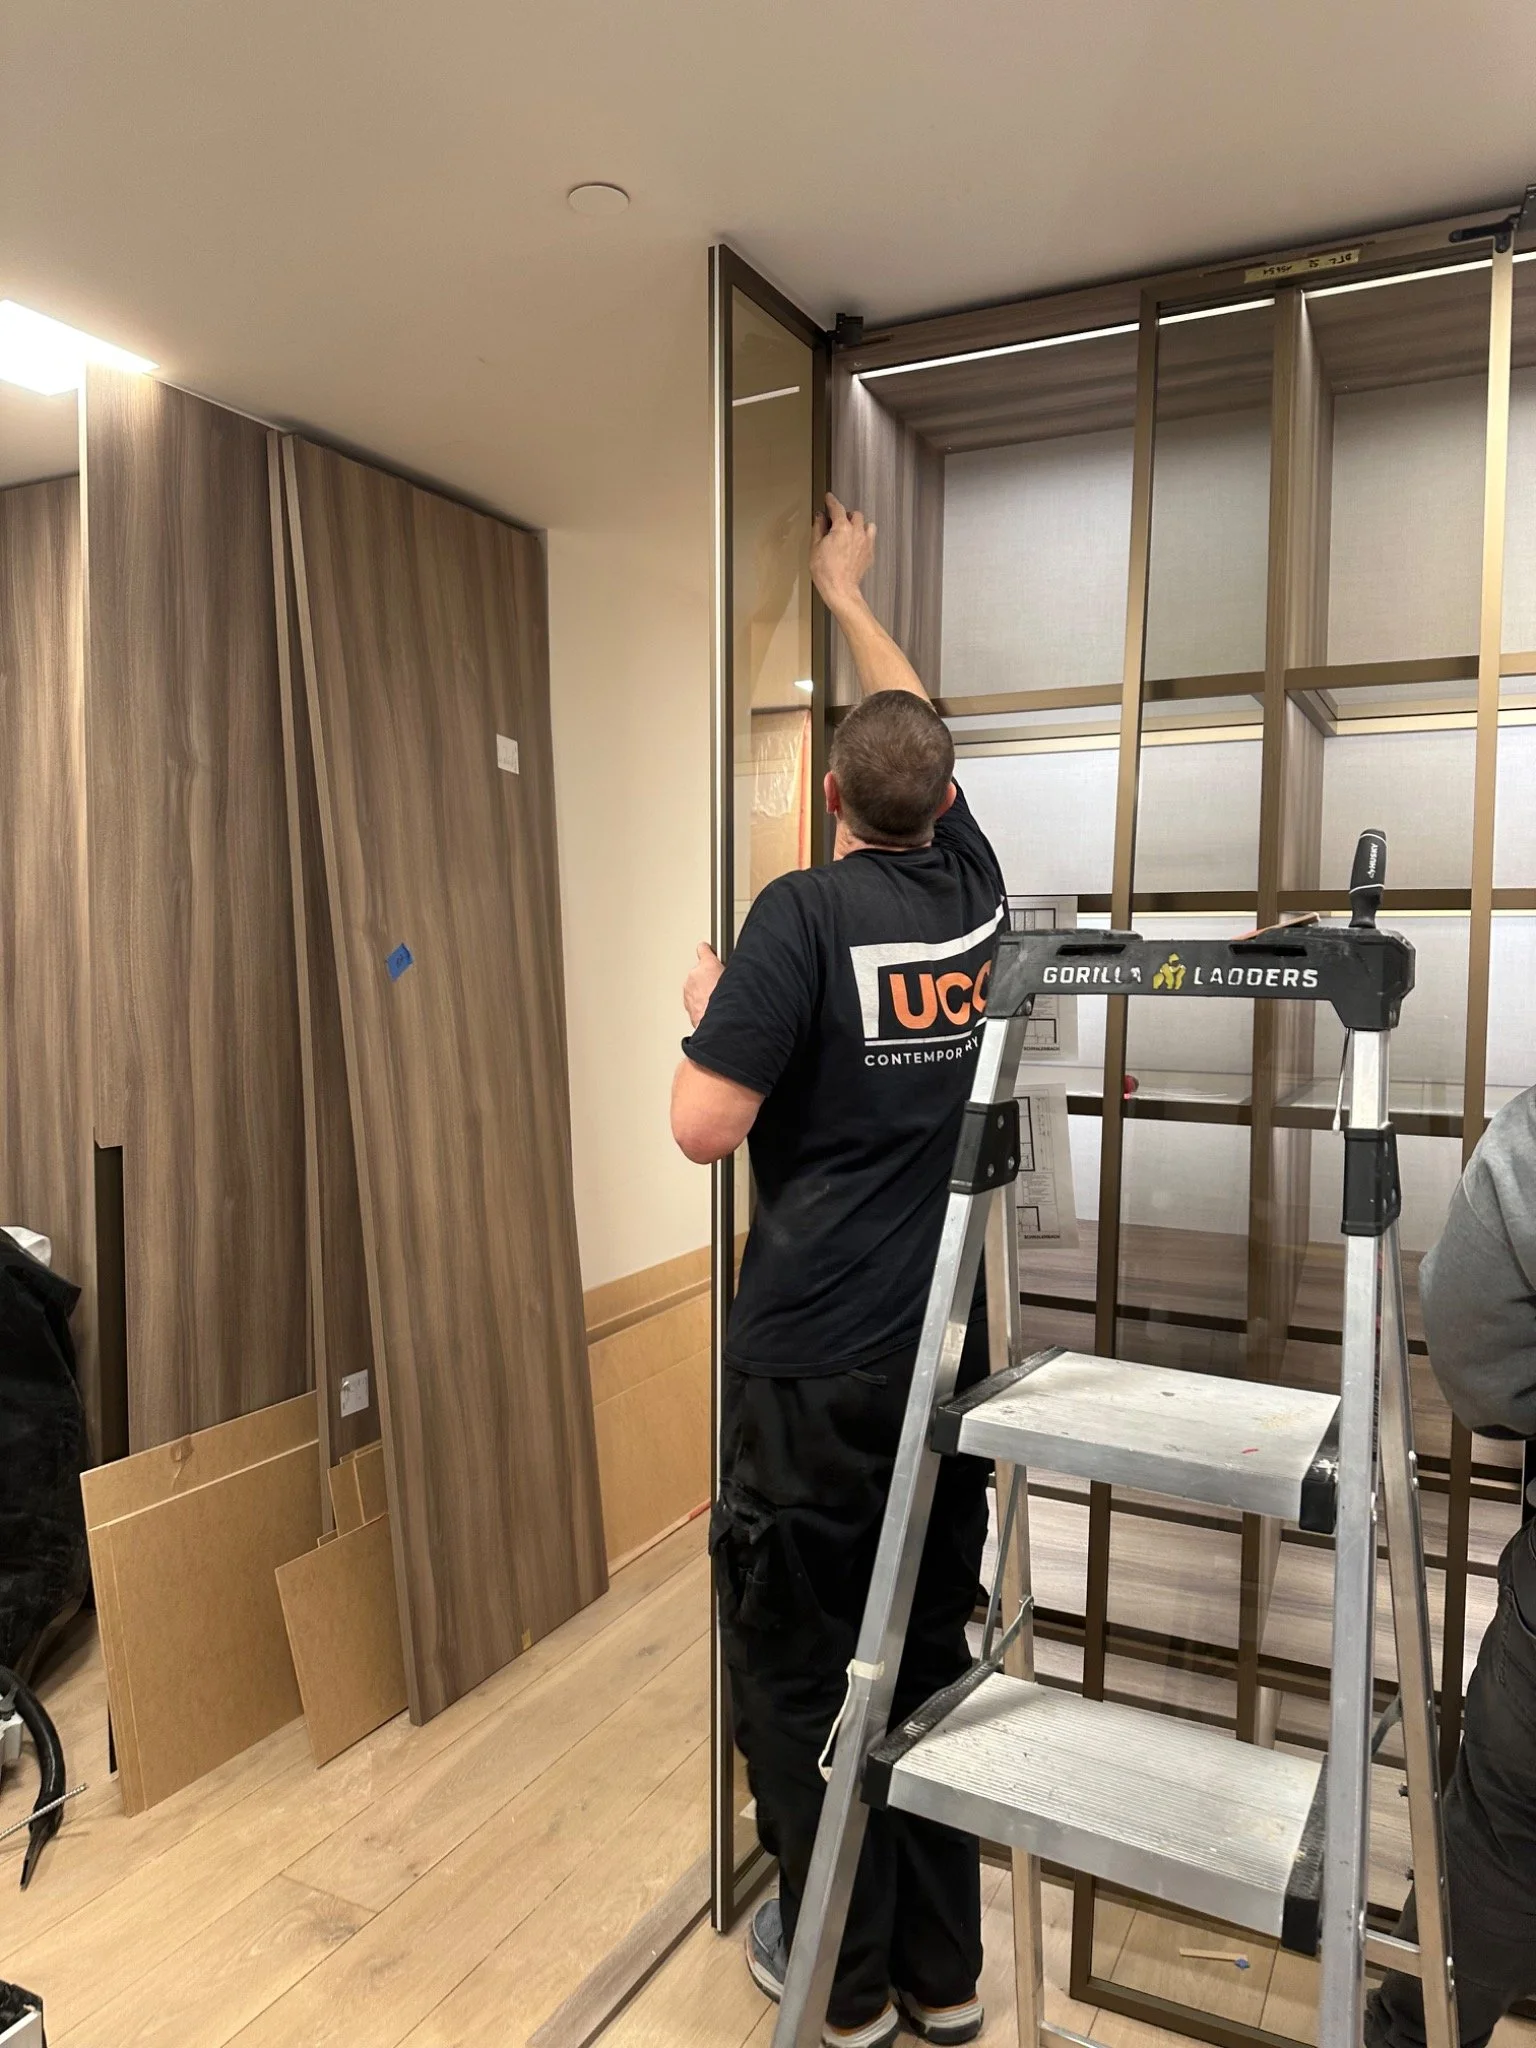
Glass door alignment
Shelving installation
Island drawer installation
Integrated lighting coordination
Panel and reveal control
Final adjustment and detailing
EXECUTION DETAILS
Adjusting Glass Doors, Reveals, Drawers, and Lighting Conditions
During installation, UCON coordinated glass door placement, shelving alignment, island drawer detailing, panel transitions, and lighting conditions to support clean operation and a finished appearance. Field adjustments were made to maintain consistent reveals, smooth door movement, and alignment across the closet system.
RESULT
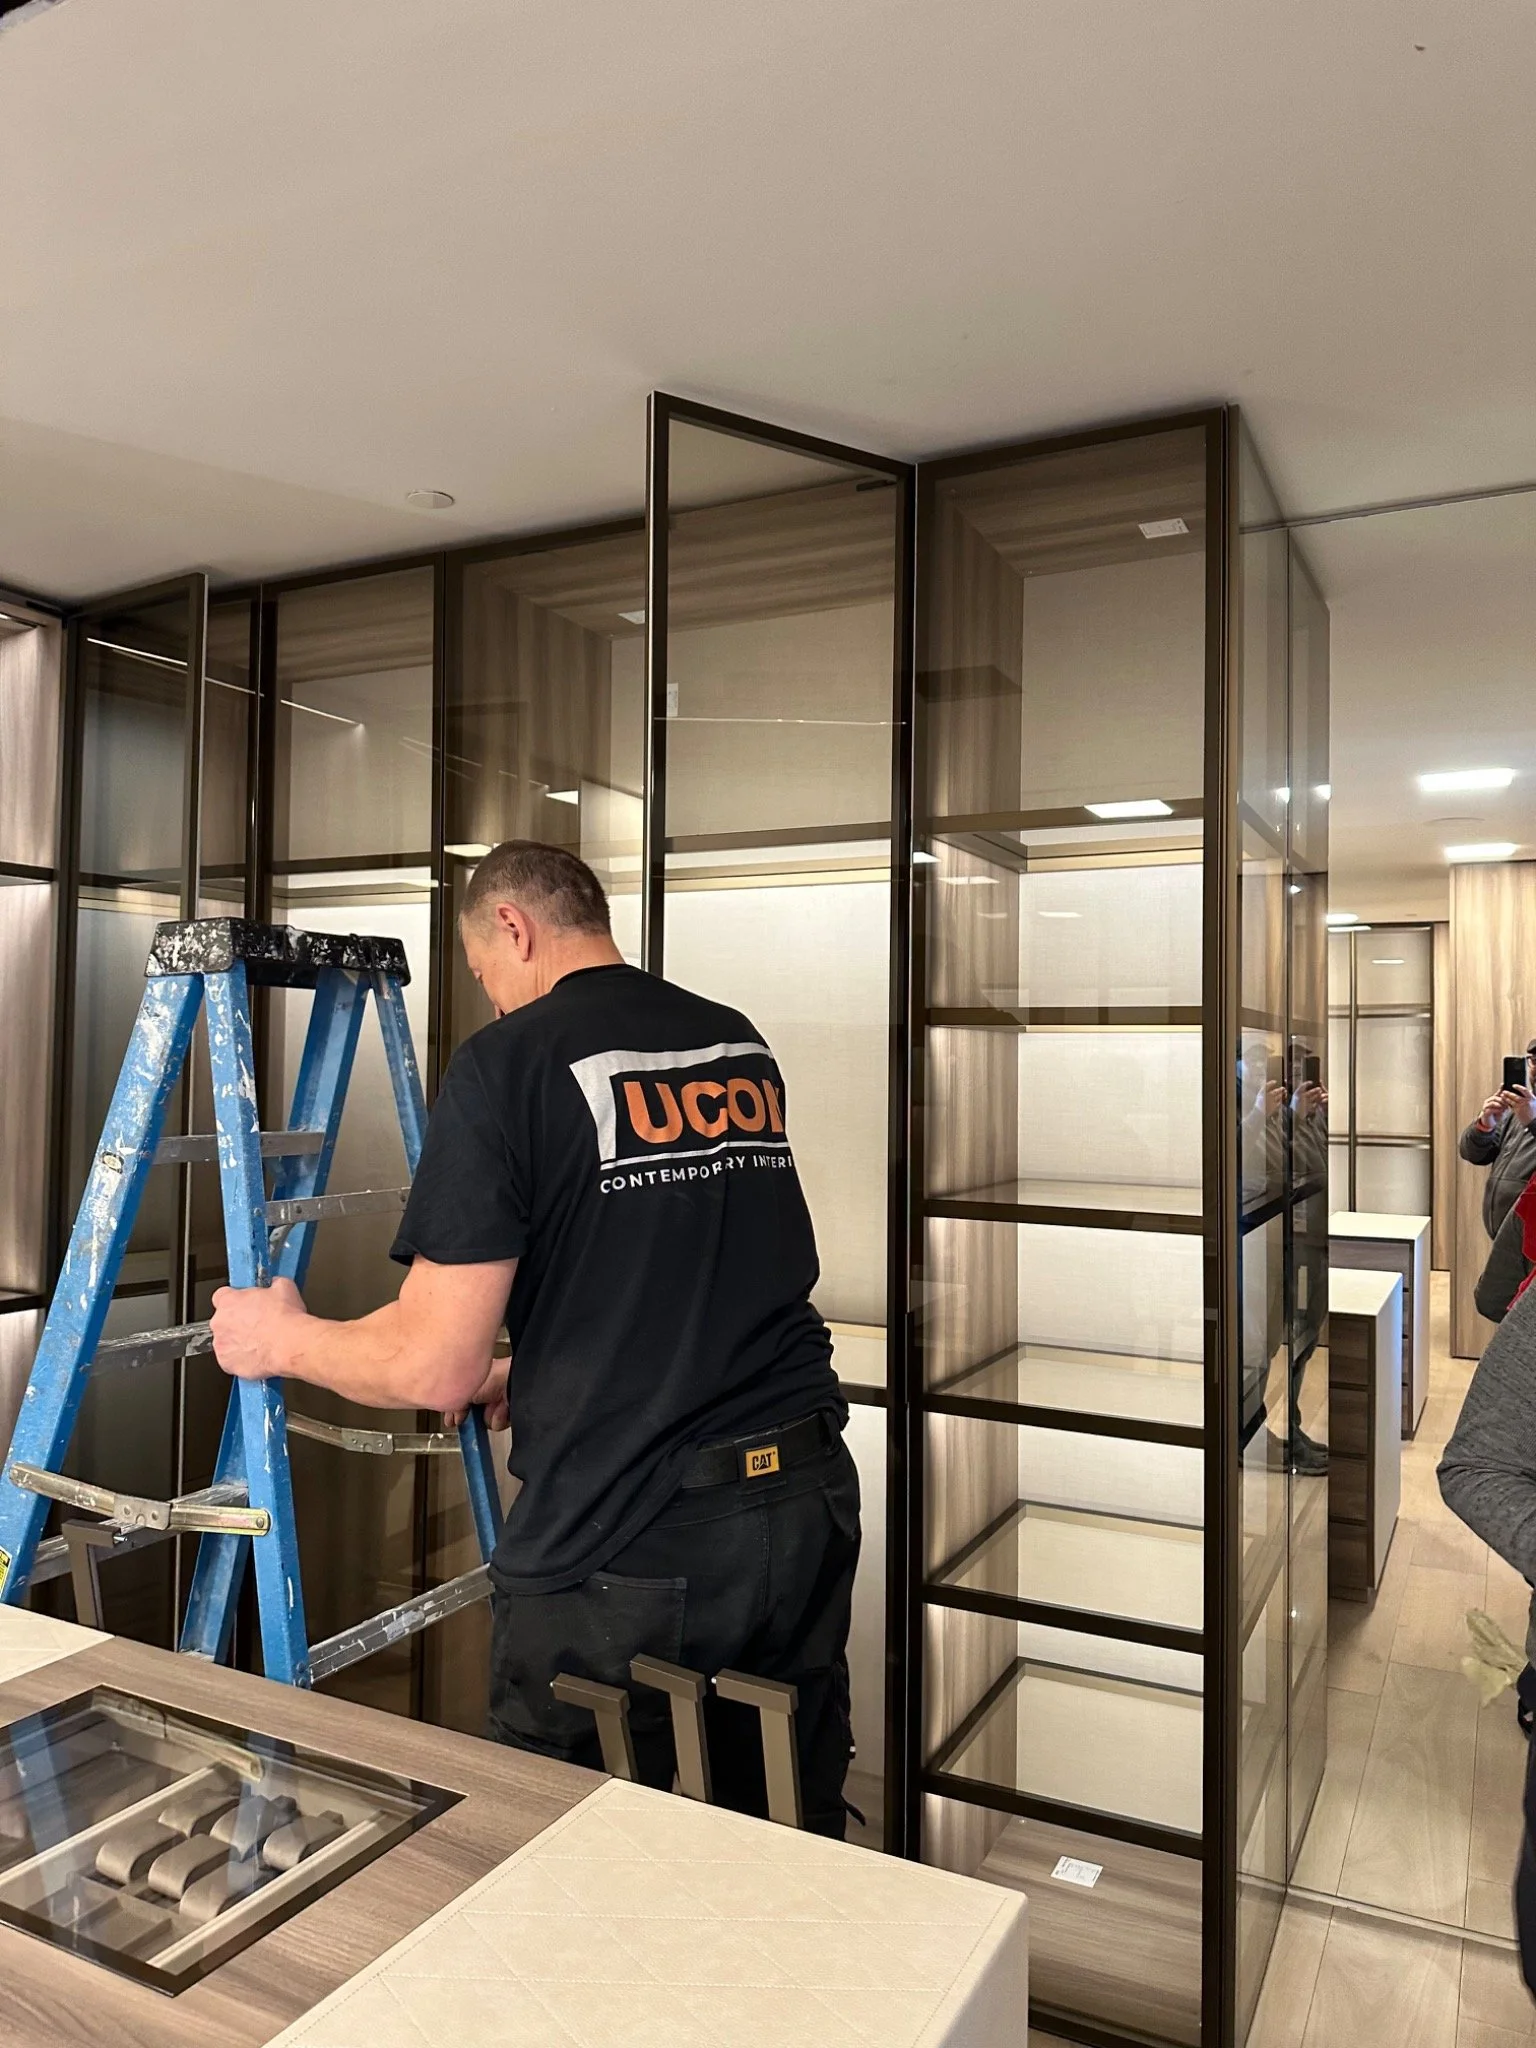
A Finished Custom Closet System with Clean Alignment
The completed closet installation delivered a refined storage system with glass doors, integrated lighting, island drawers, shelving, and controlled alignment throughout the space. The final result supports both daily function and a clean contemporary interior.
Planning a Similar Closet or Storage Project?
Tell us about your project, design status, supplier involvement, timeline, and installation requirements. UCON will review the scope and determine the appropriate next step.